
A Tired Victorian Cottage,
Opened Up End To End
7 George Road, Guildford, Surrey GU1 4NP • Two-bedroom period terrace • Complete internal and external renovation
- Structural alterations & steelwork
- Single-storey rear extension
- Full rewire & re-plumb
- Kitchen & bathroom
- Bespoke joinery
- External landscaping
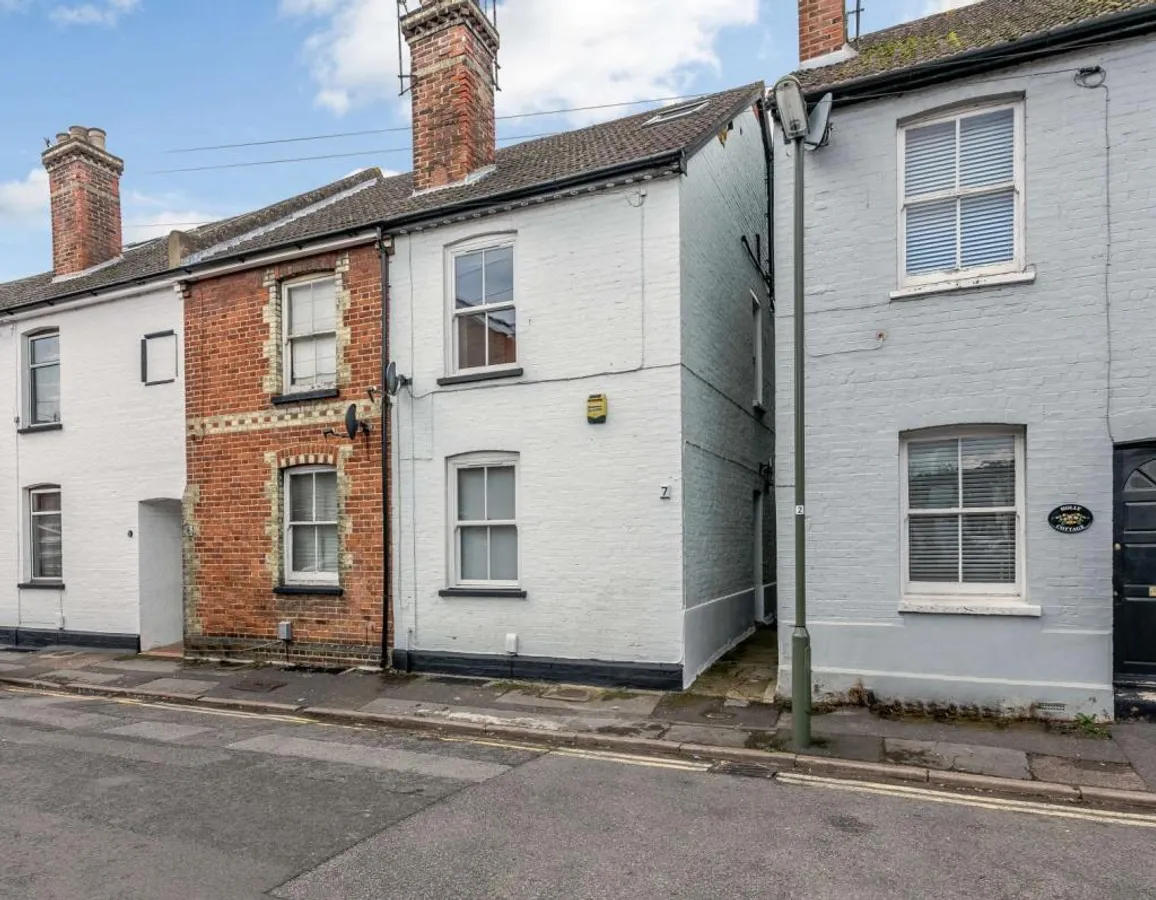
The brief for this full property renovation in Guildford
This full property renovation in Guildford began with a narrow Victorian terrace a few minutes from the town centre. Like most houses of its age and footprint, it still sat in its original compartmented layout, with small dark rooms off a tight hallway, a cramped galley kitchen tacked onto the back, and almost no relationship between the house and the garden behind it.
This one was personal. One of our own directors owned the property, and the same team that carries out our client work renovated it. Because of that, we made every decision on site the way we would make it for a customer, and afterwards we lived with the results ourselves.
The goal was simple to state and difficult to build. First, keep the character and the proportions that make a period cottage worth owning. Then turn the ground floor into one bright, connected family space that actually opens onto the garden.
Strip it back to the structure, get the layout right first, then build it back properly. No shortcuts hidden behind plasterboard.
What this full property renovation in Guildford involved
A full property renovation in Guildford of this depth is really six or seven trades running in sequence, and the programme only works if each one finishes properly before the next one starts. So this is how the house came together, step by step. Anyone planning similar work in the borough can also check the current requirements with Guildford Borough Council.
Strip-out and structural opening up
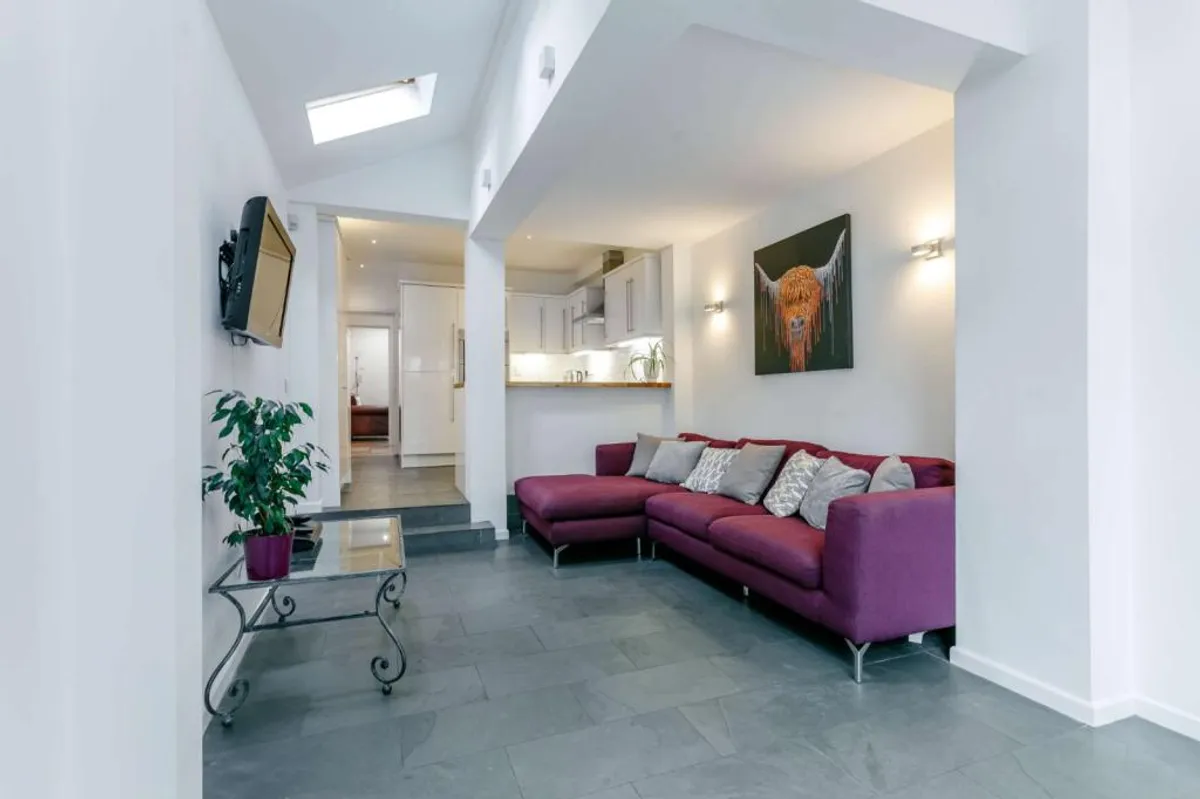
First we took the ground floor back to brick and joist. Then we removed the internal walls separating the kitchen, dining room and living room, and replaced them with structural steelwork. As a result, the space now runs continuously from the front of the house through to the garden doors.
Single-storey rear extension
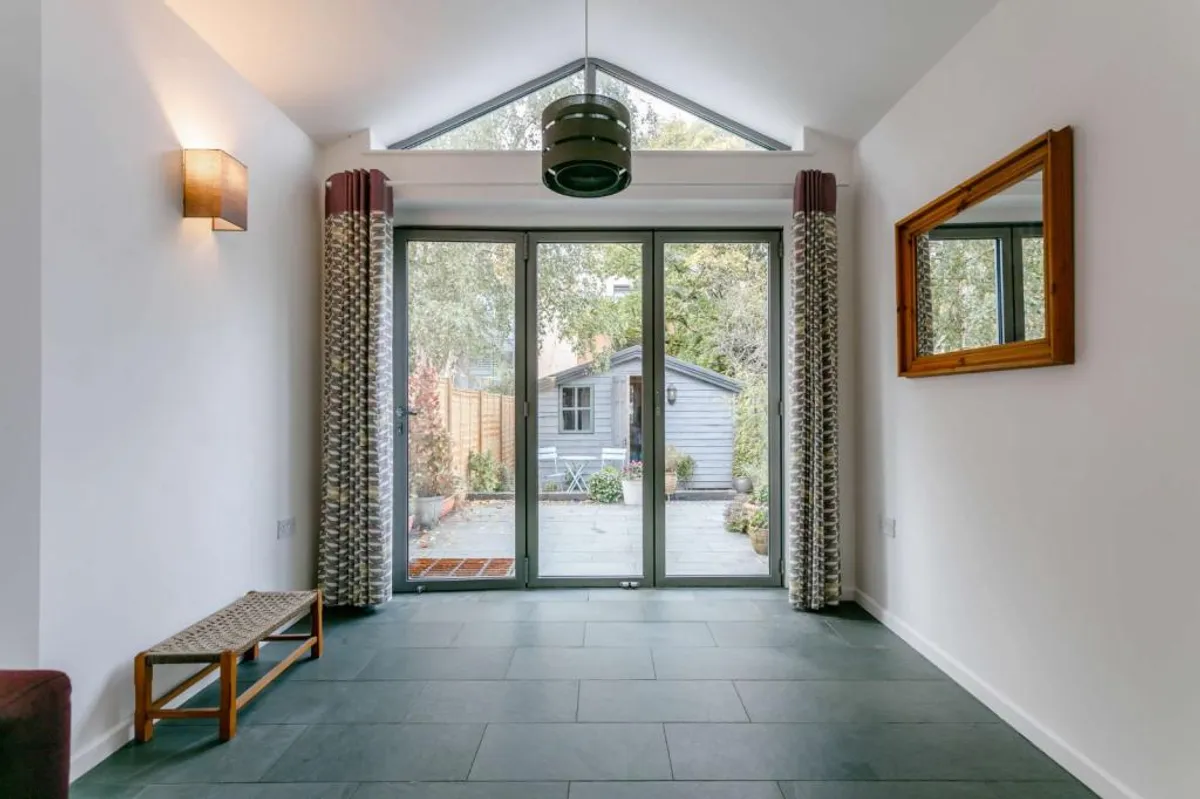
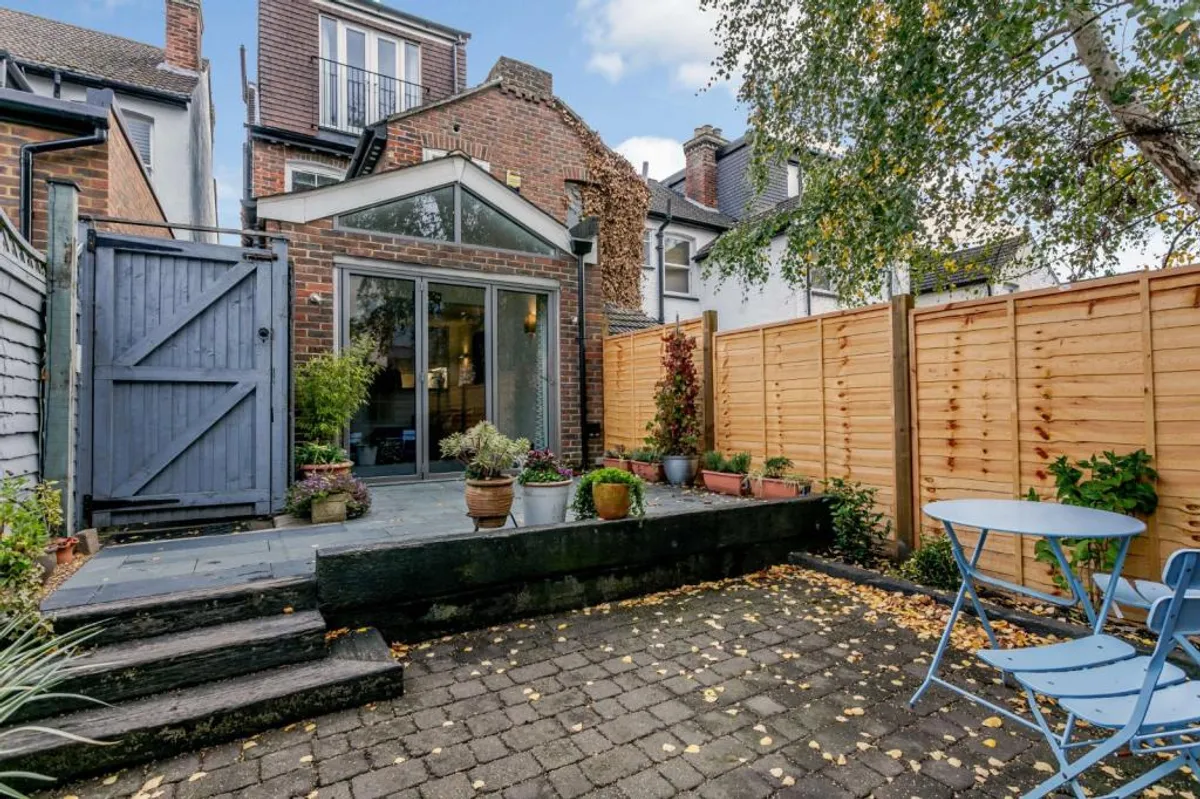
Next we built a new pitched rear extension across the back of the property, with a fully glazed gable and aluminium bi-fold doors onto the garden. We chose a vaulted ceiling and rooflight instead of a flat ceiling, so the light reaches right back into the middle of the plan.
First fix — rewire, plumbing and heating
While the walls were open, we rewired and re-plumbed the whole house. We also ran new heating pipework, fitted a new consumer unit, and designed the lighting circuits around the finished layout rather than the old one. Finally, we tested and certified everything before we closed anything up.
Floors, screed and plastering
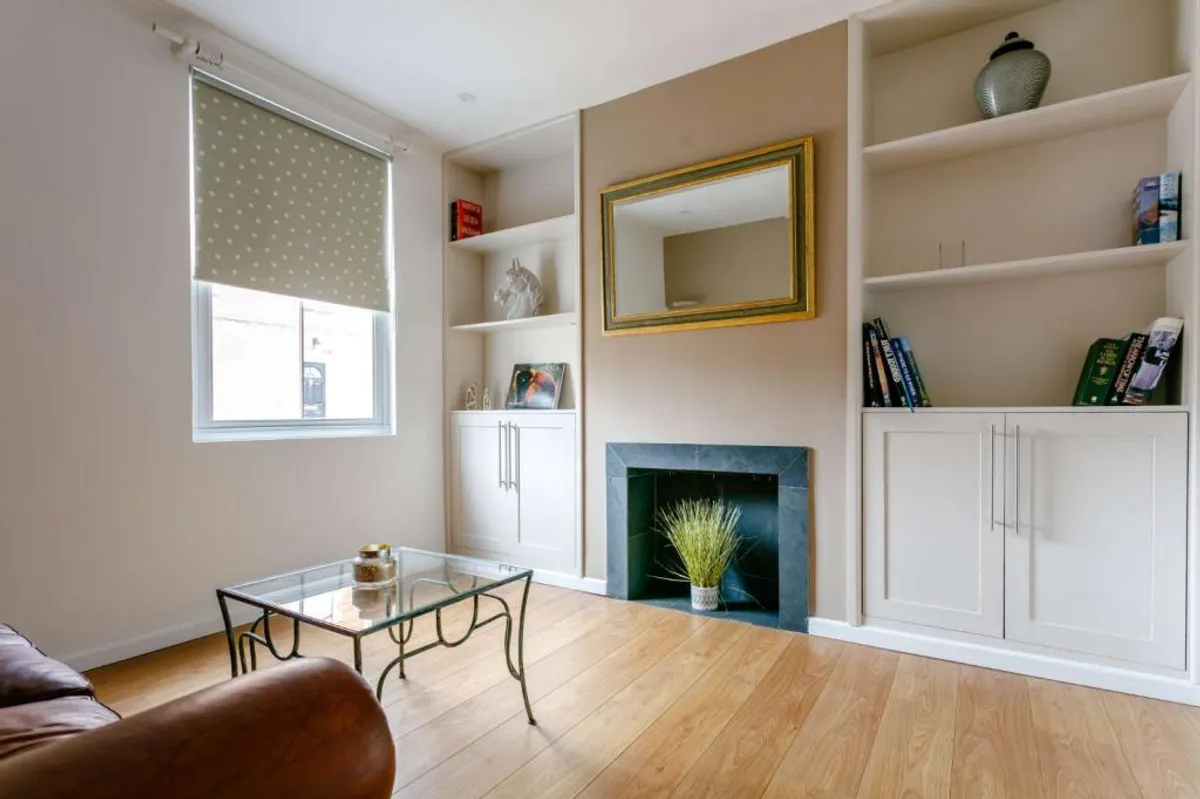
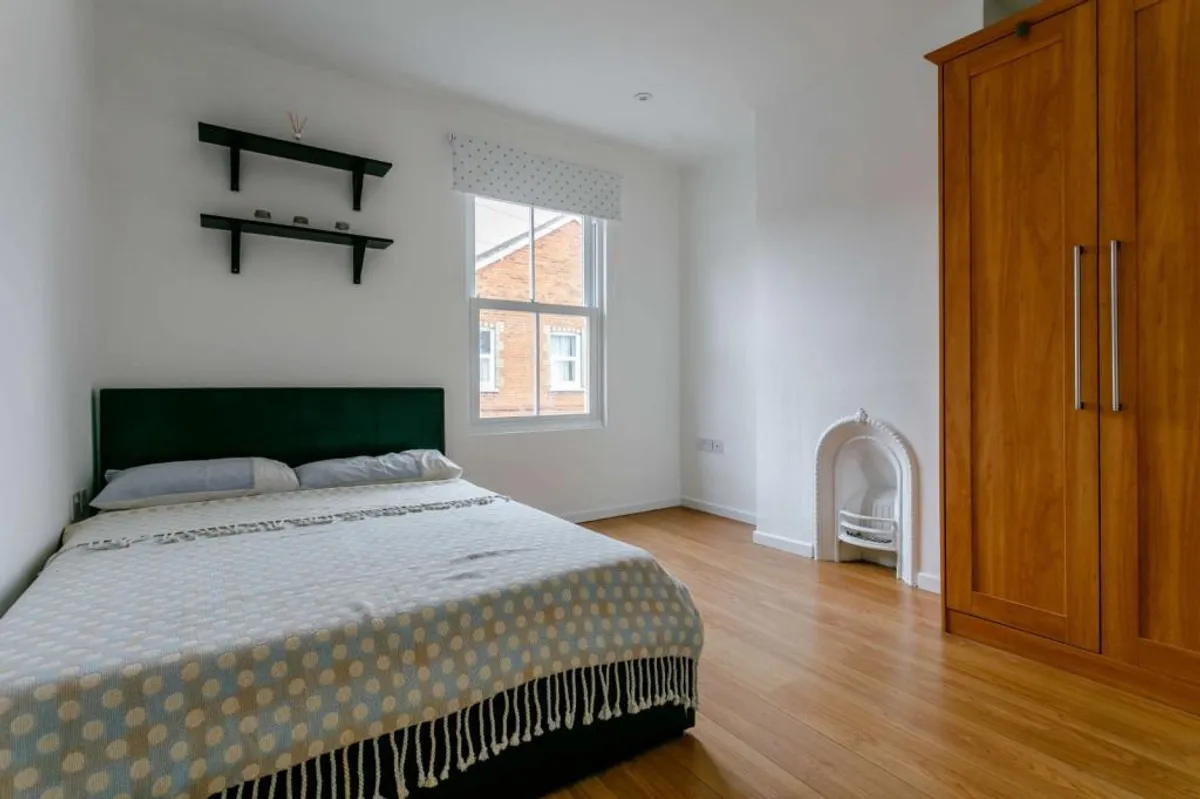
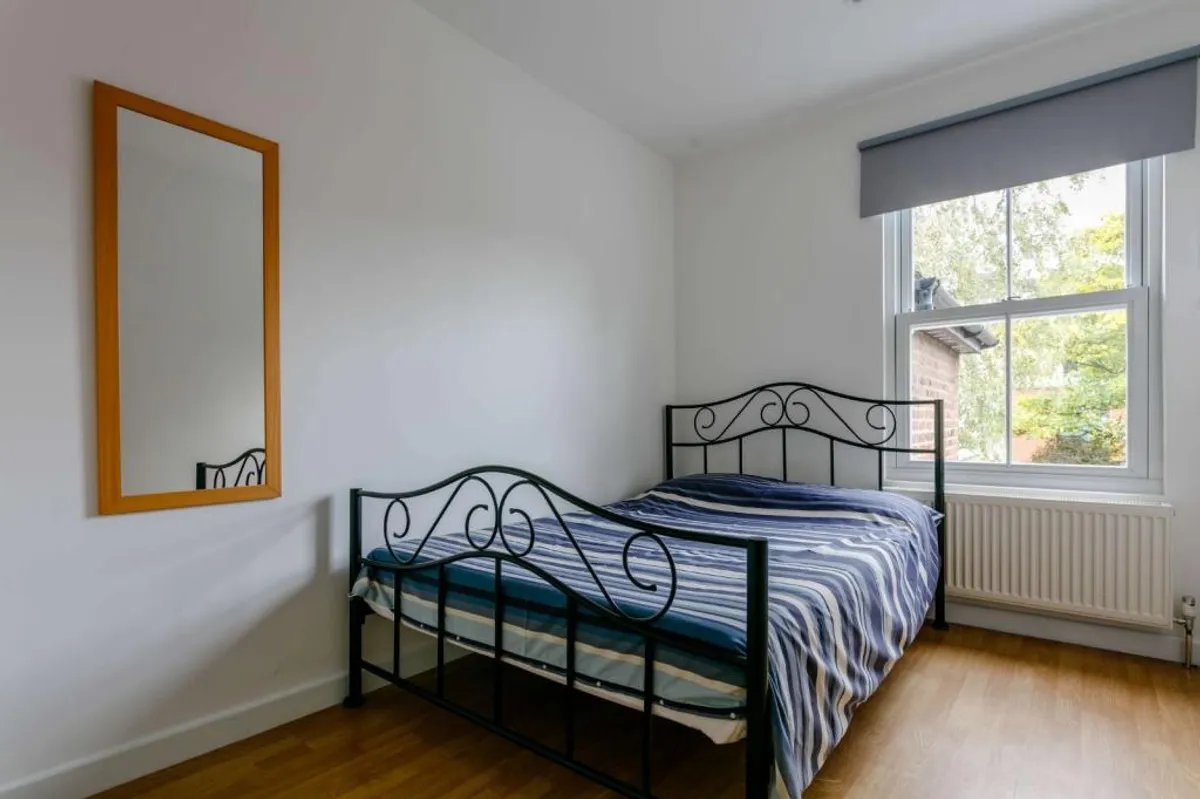
After that we laid new screed across the ground floor and finished it in large-format slate tiling. Upstairs we re-plastered throughout and re-floored in engineered oak, while we kept the original stair and landing proportions intact.
Kitchen, bathroom and bespoke joinery
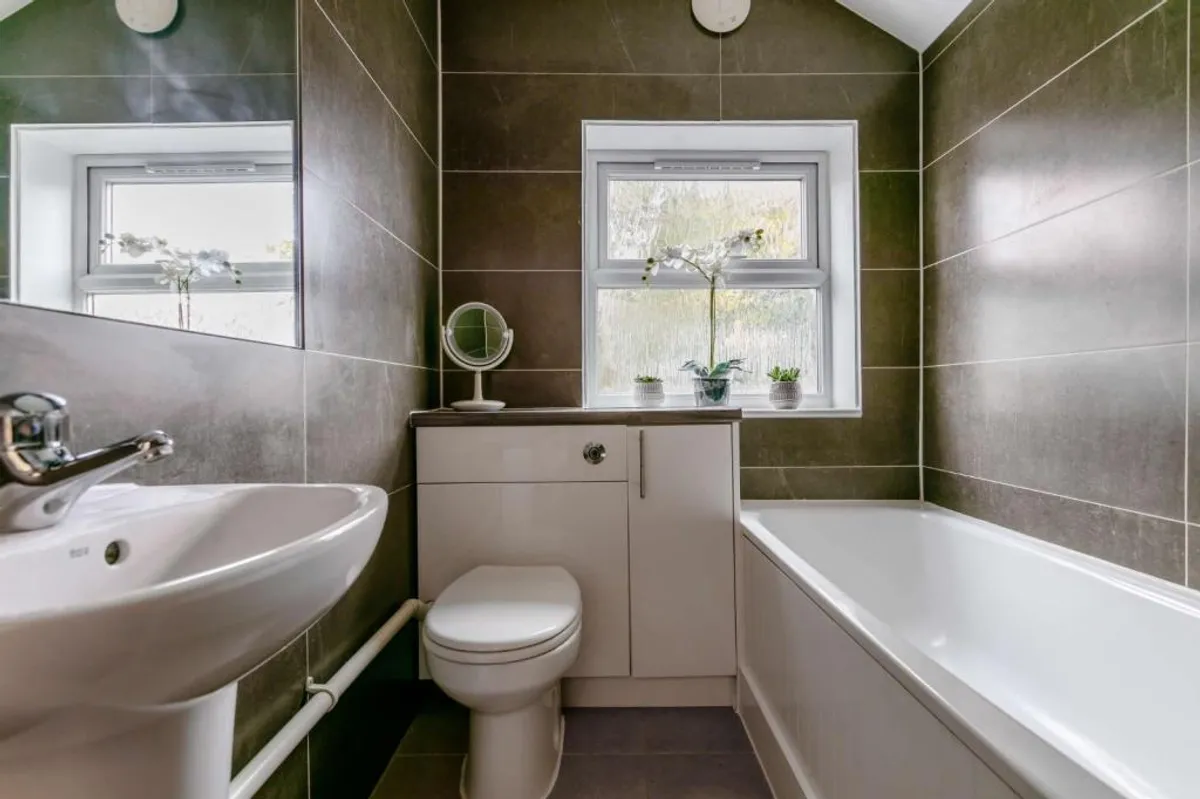
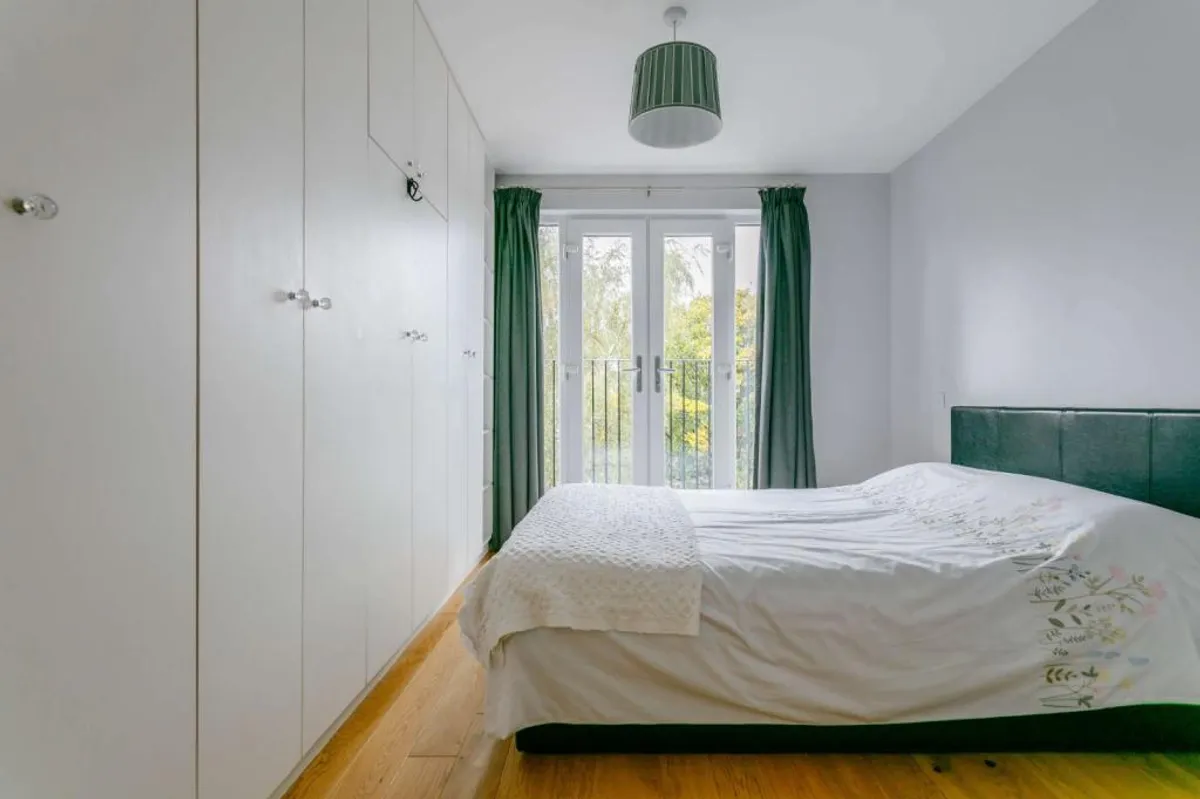
Then we installed a new kitchen along the open-plan run and finished the new family bathroom in full-height porcelain tiling. We also built the alcove joinery and the made-to-measure fitted wardrobes on site, so they suit the exact chimney breast and ceiling dimensions. That is the detail that makes a narrow period house feel considered rather than squeezed.
Garden and external works
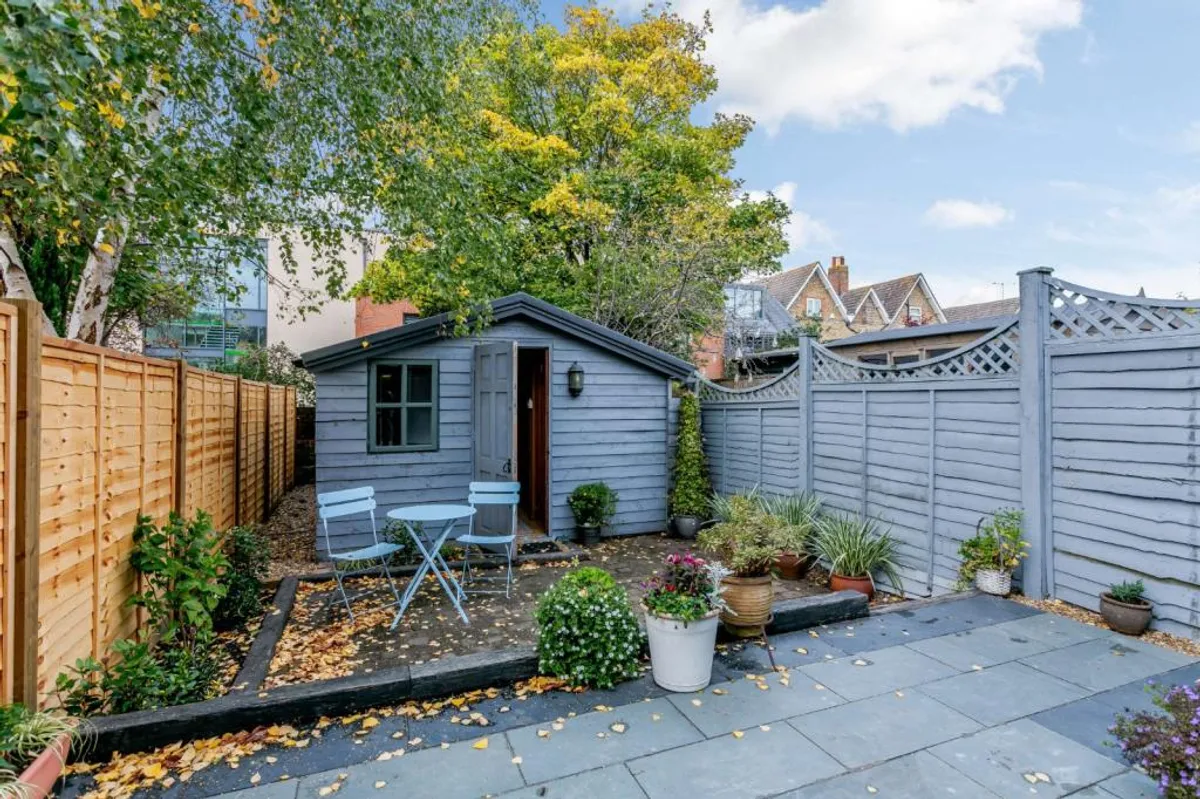
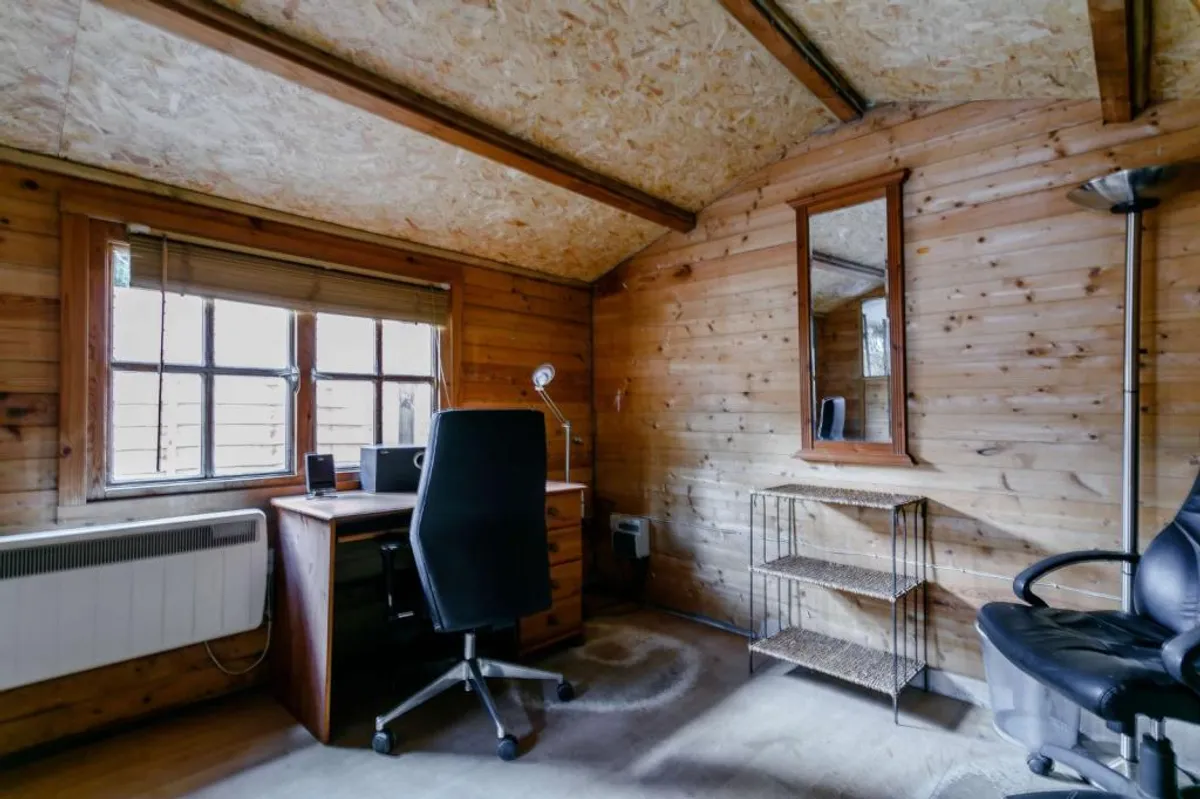
Finally we re-landscaped the rear garden. We laid sandstone paving off the bi-folds, added block paving and new close-board fencing, and converted an existing outbuilding into a usable garden studio. Because of that, the house and the garden now read as one space rather than two.
Inside the finished full property renovation in Guildford
Here is the house room by room, from the street through to the garden studio.
Full scope of works
- Structural alterations and steelwork
- Single-storey rear extension
- Full rewire
- Full re-plumb and heating
- Screed and floor preparation
- Plastering throughout
- Kitchen installation
- Bathroom installation
- Slate and porcelain tiling
- Engineered oak flooring
- Bespoke alcove joinery
- Fitted wardrobes
- Aluminium bi-fold doors
- Rooflights and glazed gable
- Decoration throughout
- Sandstone paving and block paving
- Close-board fencing
- Garden studio conversion
Thinking about a full property renovation in Guildford?
We handle whole-house renovations across Hampshire and Surrey — structural work, extensions, and every trade through to decoration and landscaping, managed by one team.
Get a quote 07526 799265