



TWO STOREY EXTENSIONS IN BASINGSTOKE, BUILT TO LAST

Two Storey Extensions Basingstoke

Blue Finch Building Services designs and builds two storey extensions in Basingstoke and across Hampshire. A two storey extension is the most cost-effective way to add real space to your home. You get a bigger kitchen and living area below, and an extra bedroom or en-suite above, all under one roof and one set of foundations. We are Federation of Master Builders accredited, fully insured, and we handle the job from the first drawing to the final coat of paint.

What a Two Storey Extension Gives You

Most homes in Basingstoke have the plot for it and the planning rules to allow it. We work out exactly what is possible on your property before you spend a penny on drawings.

More Space, One Build

Two floors of new space for one set of foundations, one roof and one scaffold. Far better value per square metre than building twice.

Design & Planning Handled

Architectural drawings, structural calculations, planning applications and Building Regulations. We arrange all of it and deal with the council for you.

One Team, Start to Finish

Groundworks, steelwork, brickwork, roofing, first and second fix, plastering and decorating, all done by our own trades.

Projects Completed
0 +
Work Quality
0 %
Years Experience
0
blue simple real state agent facebook post
Two storey house in Basingstoke with a rear extension and open bi-fold doors

Why Basingstoke Homeowners Choose Blue Finch for Two Storey Extensions

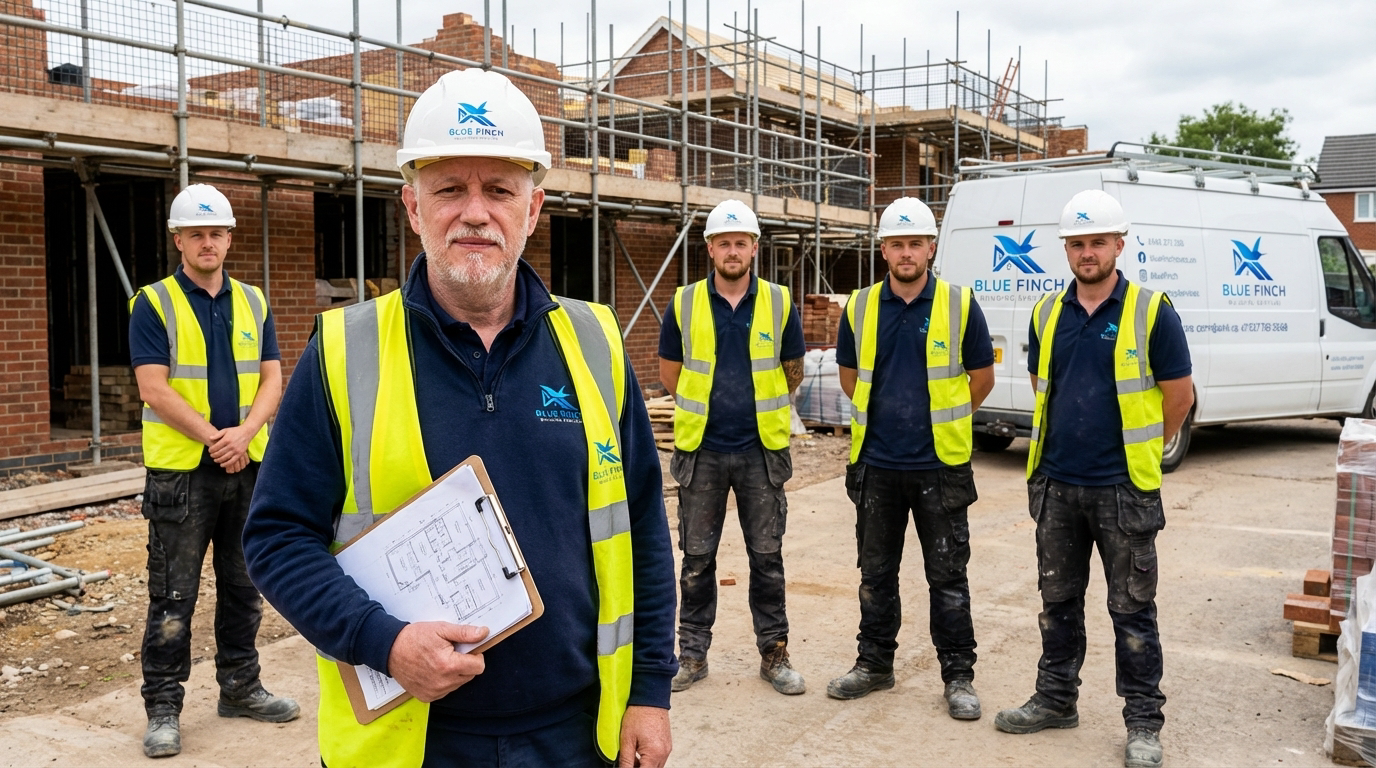
We have been building in and around Basingstoke for over forty years. Blue Finch Building Services is accredited by the Federation of Master Builders, so our work is independently inspected and our workmanship is guaranteed. Every two storey extension we build is fully insured, properly detailed and signed off by Building Control.

download (1)
hf 20260411 095718 d78765df 9eba 4d2e b16e 071ebd3b5b2b

FMB Accredited

Federation of Master Builders accredited and independently vetted.

Fully Insured & Guaranteed

Full public liability cover and a written guarantee on every extension.

Building Regulations Sign-Off

Structural calculations, site inspections and your completion certificate, all handled.

Local Basingstoke Builders

Based in Basingstoke, so we are on site quickly and easy to get hold of.

screenshot 2026 04 23 at 07.35.08

Comprehensive Structural Alterations & Steelwork Services

From single steel beam installations to full structural conversions, Blue Finch Building Services deliver expert structural alterations across Basingstoke, Hampshire and Surrey. Every project is handled in-house from design to finish — structural calculations, steel installation, propping, building regulations approval and finishing. One trusted team, one point of contact, one exceptional result.

Large two storey home built by Blue Finch Building Services

Planning & Permitted Development

Some two storey extensions in Basingstoke fall under permitted development. Most rear and side ones need full planning. We tell you which yours is at the first visit.

Steelwork & Structural Openings

Opening the ground floor through into the new extension needs steel. We design, supply and install it ourselves, so there is no waiting on anyone else.

Timescales & Living On Site

A typical two storey extension takes twelve to sixteen weeks. We phase the work so you can stay in the house throughout.
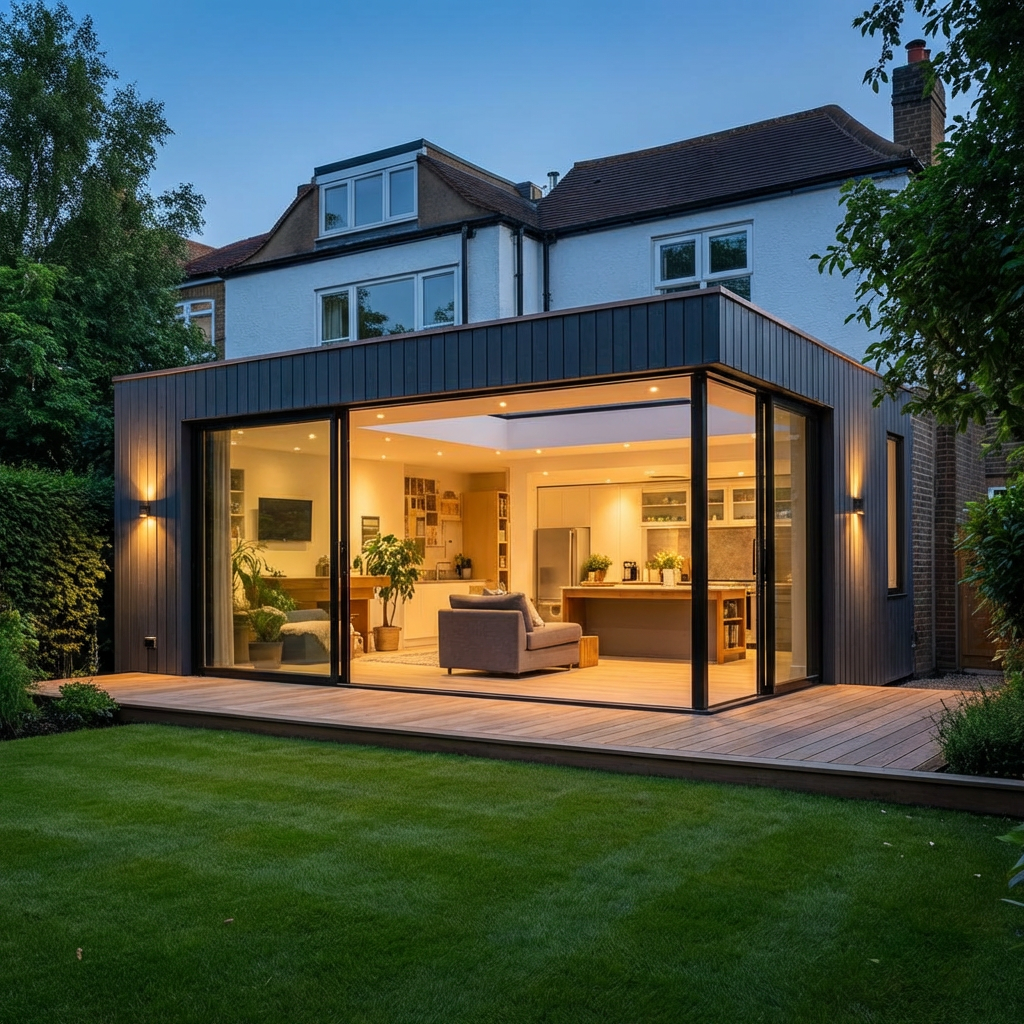
Build Your Dream

Quality Services

hf 20260411 041132 10800164 312f 40ba b9ec 7ee9cc231054

Home Extensions

From kitchen extensions to double storey additions u2014 we manage every stage of your build, from structural groundwork to the finishing details.
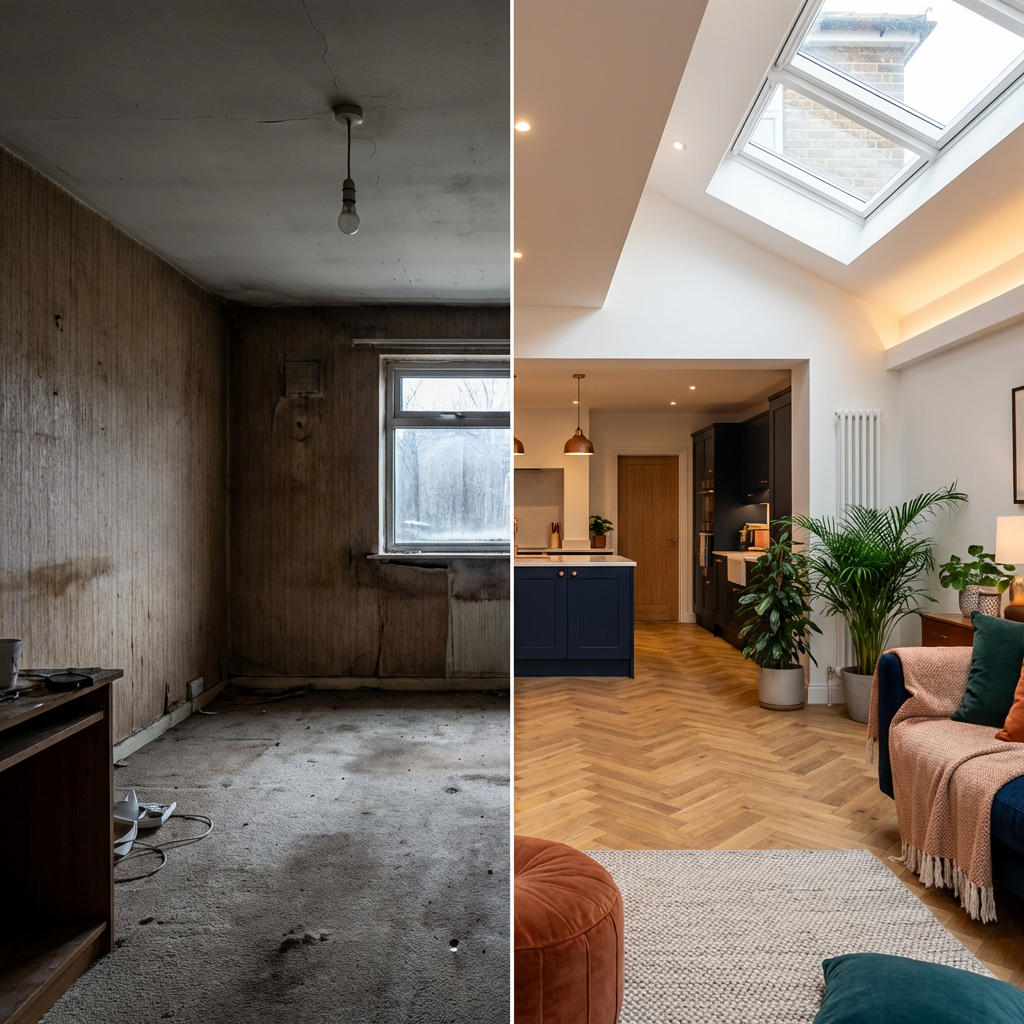
hf 20260411 042131 2345e6b0 89c5 4f34 939a fabfe6e73ba0

Full Property Renovations

Complete interior transformations across Hampshire and Surrey. Structural work, plastering, flooring, tiling, electrics and plumbing u2014 done properly by an FMB accredited team.
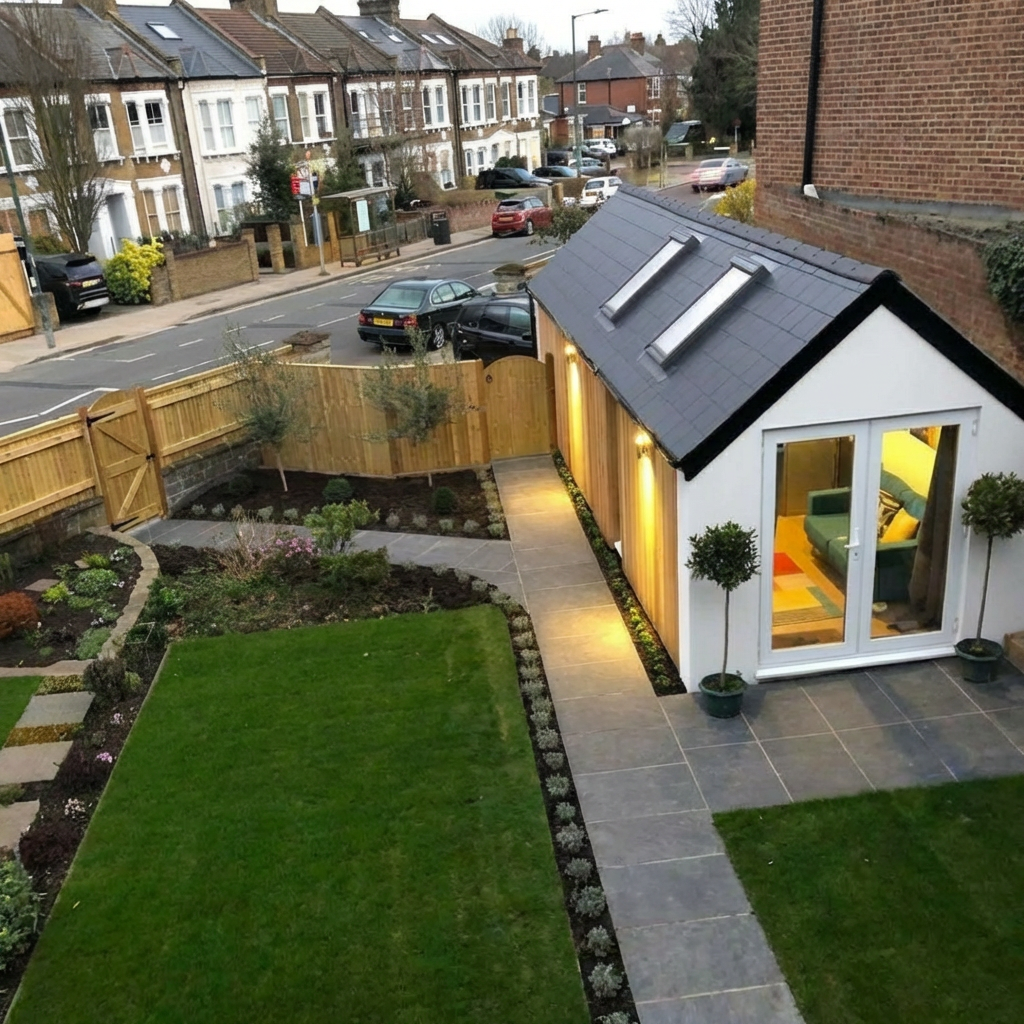
hf 20260411 042805 9bdd27db ea96 4ef2 9281 0cb757966489

Garage Conversions

Turn an underused garage into a fully functional living space. Full conversion from foundations to finish, including insulation, electrics and plastering.
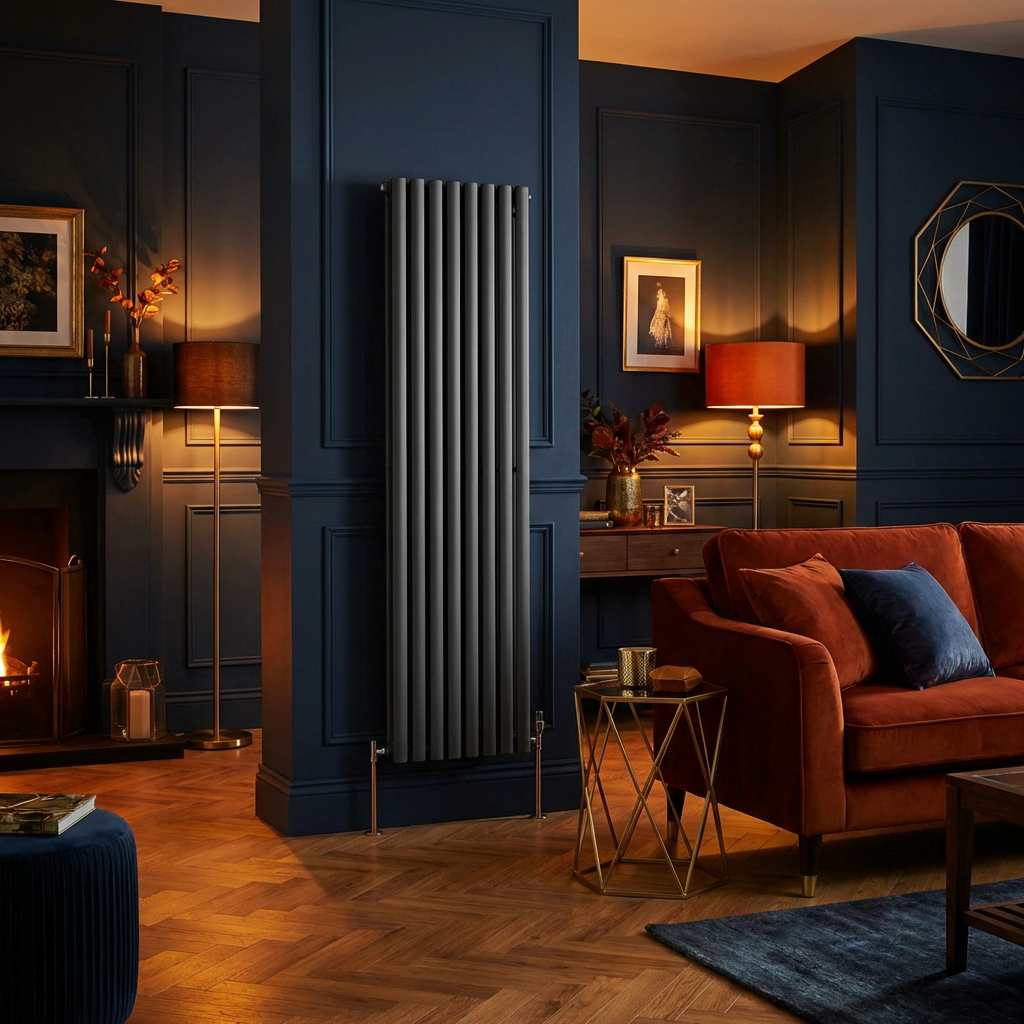
hf 20260411 055126 05d4ae16 8736 487d 9e94 71eb8ccb8335

Heating Systems & Radiator Installation

New central heating installations, system upgrades and radiator replacements. Fully fitted, commissioned and tested to the highest standard.
hf 20260411 055853 6fd571f4 c8f9 4b2d 9e7b 548ae7103df0

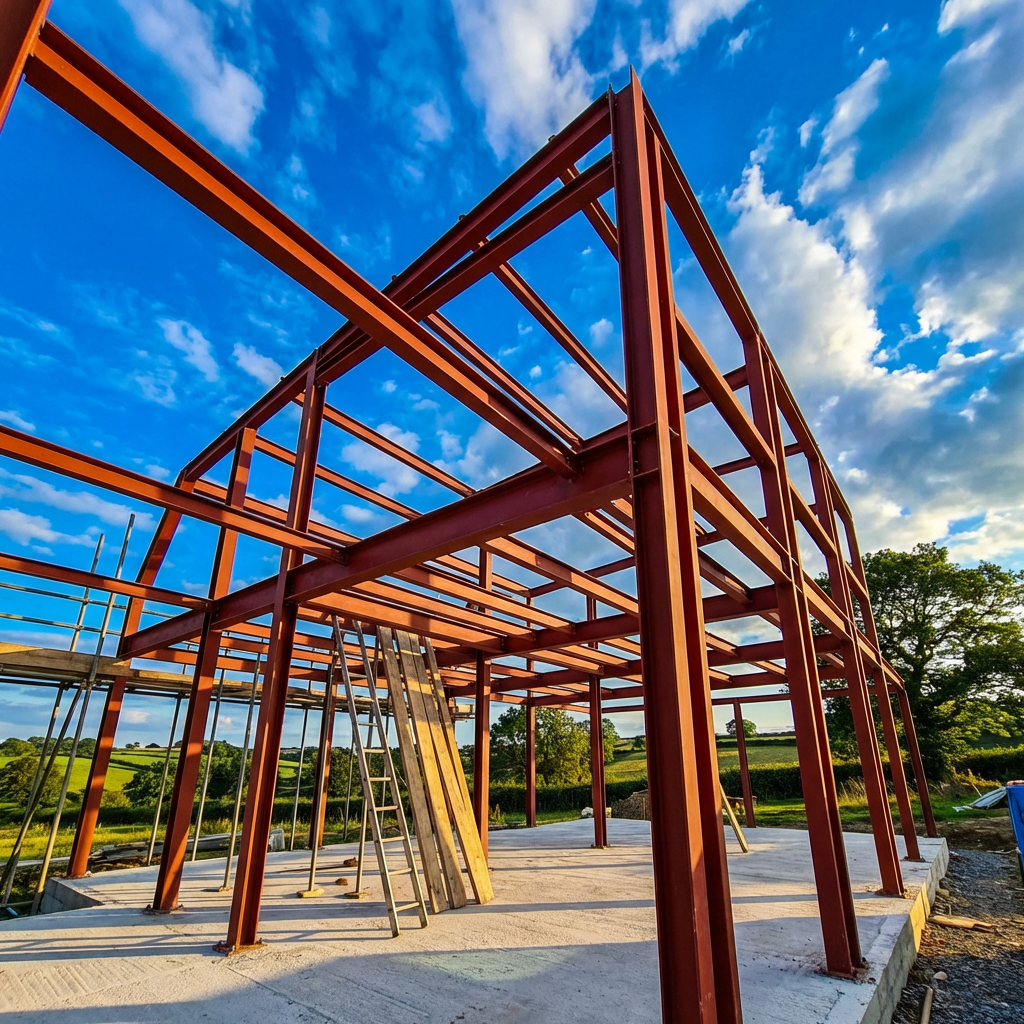
Structural Alterations & Steelwork

Steel beam installation, load bearing wall removals, structural openings u2014 the heavy work that makes modern open plan living possible.
hf 20260411 060310 6a749872 e01c 4217 9e8e cf8fe86c1925

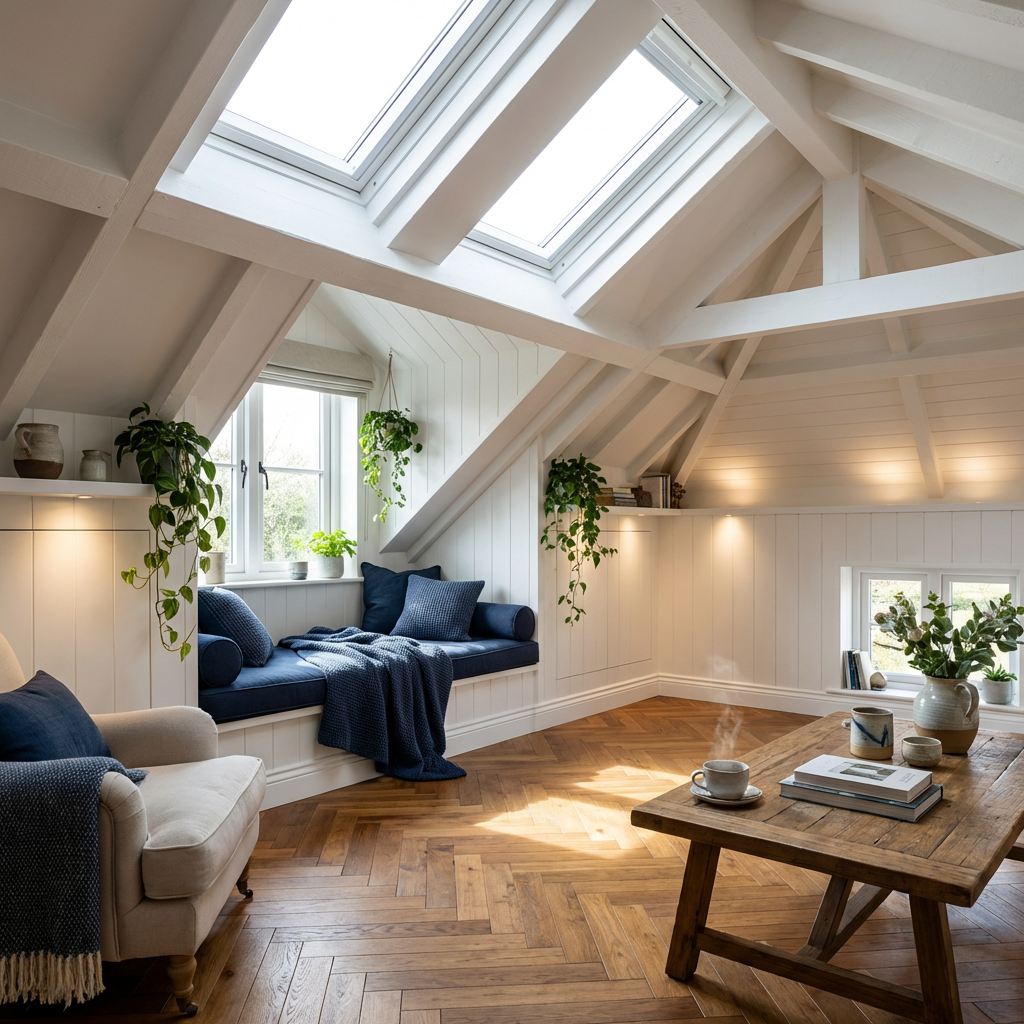
Roofing & Loft Conversions

Full loft conversions, dormers, roof alterations, Velux installations and flat roof builds — maximising every square foot of your property.

Two storey rear extension on a brick house in Basingstoke built by Blue Finch Building Services

Two Storey Extensions Basingstoke

Full height two storey rear, side and wrap-around extensions in Basingstoke, from planning and structural calculations through to sign off.

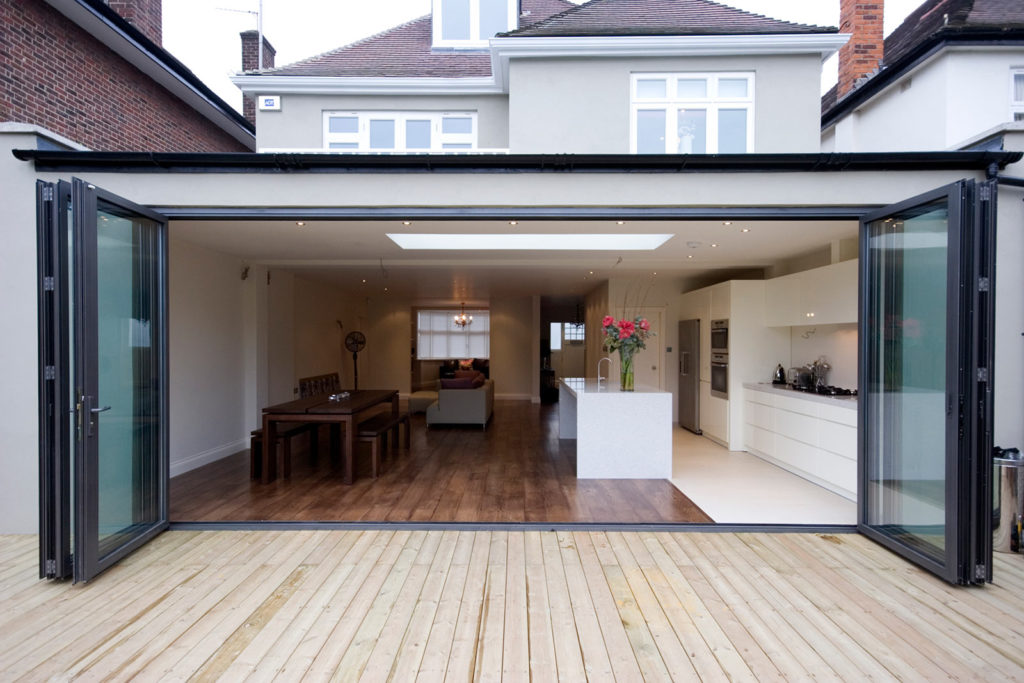
Two storey house in Basingstoke with a rear extension and open bi-fold doors

Single Storey Rear Extensions

Open plan kitchen and dining space across the back of the house, with bi-fold doors and roof lanterns to bring the light in.
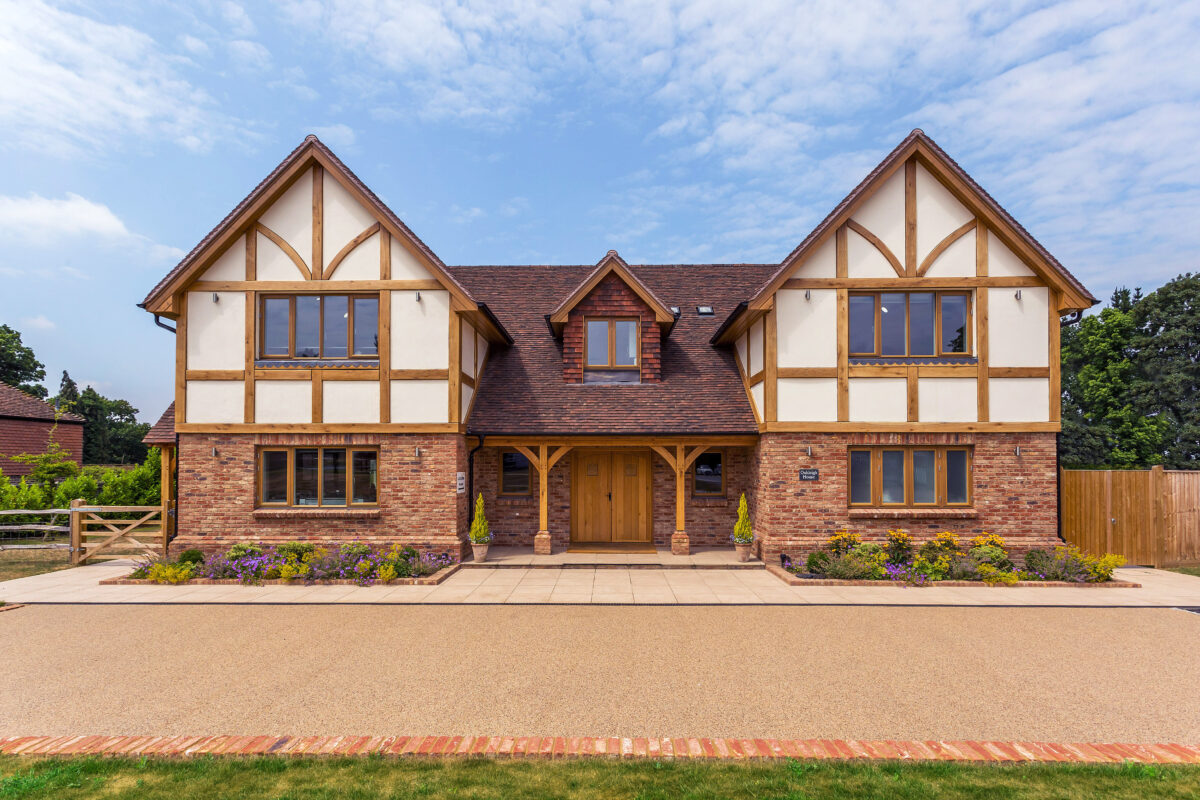
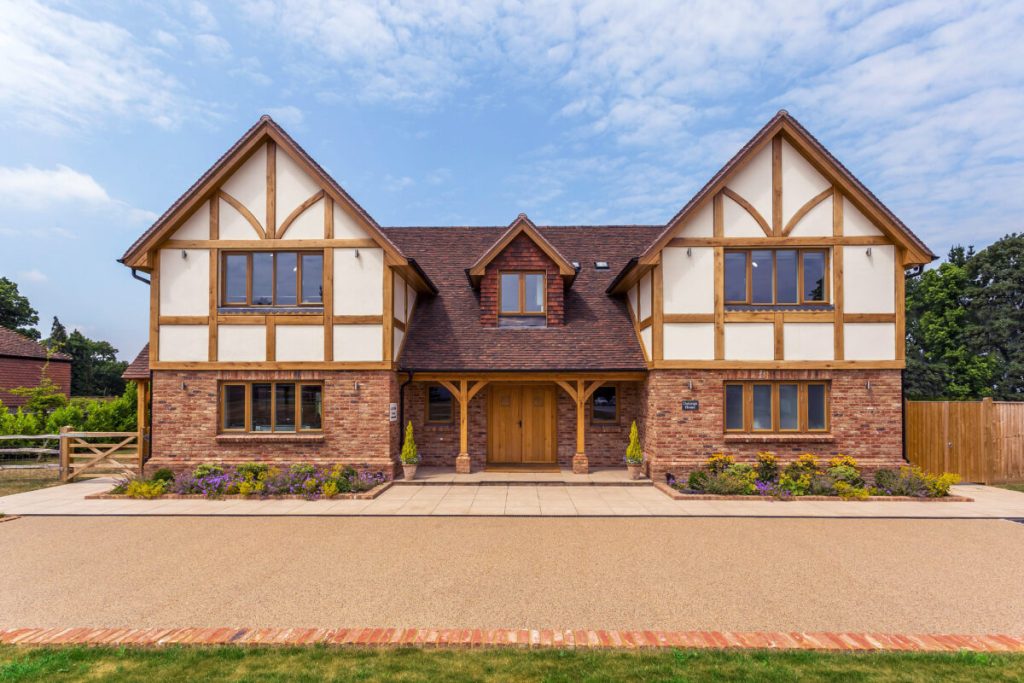
Large two storey home built by Blue Finch Building Services

Rear Extensions

Extending out into the garden to add the room you actually need, built to match the existing house and signed off by building control.
847

Licensed & Insured Projects Completed

100%

Federation of Master Builders Accredited

302

Successfully Projects

40+

Years of experience

See Blue Finch Builders

Latest Works

Rear Extension

Surrey, UK

Double Extension

Andover, Surrey

Single Story Extension

Hampshire, UK

New Build

Basingstoke, UK

Two Storey Extension Builders Covering Basingstoke & Hampshire

We build two storey extensions across Basingstoke, Winchester, Andover, Petersfield, Alton and the surrounding Hampshire villages. If you are not sure whether your plot will take a two storey extension, send us a photo of the house and we will tell you honestly.

Call 07526 799265 or email info@bluefinchbuildingservices.co.uk to arrange a free site visit. There is no charge for the quotation and no pressure afterwards.

Free Quotation

No cost and no obligation. Written down and itemised.

Fixed Price

The price we quote you is the price you pay.

40+ Years Building

Four decades of extensions right across Hampshire.

Our process

How We Build a Two Storey Extension in Basingstoke

Every two storey extension we take on runs through the same eight stages, so you always know who is on site, what happens next, and exactly what it is costing you.

Free site visit

We come out to your property, measure up, look at the ground conditions and the existing foundations, and talk through what you actually want. No charge and no pressure.

Design and drawings

Plans and elevations drawn up for the new ground and first floor, worked around your existing roofline rather than bolted onto it.

Planning and building control

We prepare and submit the application to Basingstoke and Deane Borough Council and deal with the case officer, so you never have to.

Structural calculations

A structural engineer sizes the foundations, the steel and the new floor. Underpinning is priced in at this stage, not sprung on you later.

Fixed written quotation

An itemised price against the approved drawings. One contract, one figure, no day rates creeping in halfway through the job.

Build

Groundworks, steelwork, brickwork, roof, first fix, plastering and second fix, all run by one site manager you can ring.

Sign off and handover

Building control completion certificate, a snagging walk round with you, and our workmanship guarantee in writing.

Aftercare

We are Basingstoke based. If something needs looking at six months down the line, we come back and sort it.

Local knowledge

Planning Permission for Two Storey Extensions in Basingstoke

Your application is decided by Basingstoke and Deane Borough Council. Most two storey extensions in Basingstoke need a full householder planning application, and it is worth knowing why before you get your hopes up on a drawing.

Under the national permitted development rules, a rear extension of more than one storey must not project more than three metres beyond the original rear wall, and it must not come within seven metres of the boundary opposite that rear wall. The roof pitch has to match the existing house as far as practicable, and the extension cannot be higher than the highest part of the existing roof or higher at the eaves than the existing eaves.

Two other rules catch people out. Every side extension of more than one storey needs planning permission, with no exceptions. And on designated land, which includes conservation areas and Areas of Outstanding Natural Beauty, all rear extensions of more than one storey need permission as well.

Seven metres to the rear boundary rules out permitted development on a lot of the newer estates around the town, where the gardens simply are not deep enough. We measure it on the first visit and tell you straight away which route you are on, rather than charging you for drawings for an application that was never going to fly.

What we handle for you

  • Basingstoke and Deane Borough Council householder applications
  • Permitted development checks and certificates of lawfulness
  • Conservation area and Article 2(3) designated land checks
  • Structural calculations for foundations, steel and floors
  • Underpinning where the existing foundations will not take a second storey
  • Party wall notices to your neighbours
  • Building regulations drawings and inspections
  • Completion certificate and written guarantee
What we build

Two Storey Extension Options

Two storey rear extension

Kitchen and dining space opened right out below, a new bedroom or en-suite above. The most common shape we build in Basingstoke.

Two storey side extension

Turning a narrow side plot into a proper room on both floors. Always needs planning permission, and we handle that for you.

Wrap-around extension

Side and rear taken together to square off the ground floor, with the first floor carried over the side return.

Over-structure extensions

Building a new first floor over an existing single storey extension or garage, once the foundations have been checked and strengthened.

Front and double-fronted

Extending the front elevation to add a porch, hallway and bedroom, designed to sit properly against the street scene.

Extension plus full refurbishment

New extension and the existing house brought up to the same standard at the same time, rewired, replumbed and redecorated under one contract.

Areas we cover

Basingstoke and the Surrounding Villages

We are based in Basingstoke, so you get a site manager who is genuinely local rather than a subcontractor sent across the county.

  • Basingstoke RG21
  • Chineham
  • Old Basing
  • Lychpit
  • Popley
  • Kempshott
  • Brighton Hill
  • Oakridge
  • Winklebury
  • Sherborne St John
  • Bramley
  • Overton
  • Whitchurch
  • Tadley
Questions

Two Storey Extensions in Basingstoke: Common Questions

Do I need planning permission for a two storey extension in Basingstoke?

Usually yes. A two storey rear extension only falls under permitted development if it projects no more than three metres beyond the original rear wall and stays at least seven metres from the boundary opposite. Every two storey side extension needs a full application, and so does any multi-storey rear extension on designated land such as a conservation area. We check your property against all of it on the first visit, free of charge.

How long does a two storey extension take to build?

Twelve to sixteen weeks on site for a typical job, once we start. Design, drawings and the planning decision come before that and usually add a couple of months. You get a written programme before we break ground, not a verbal estimate.

Can I build a second storey over my existing extension or garage?

Often yes, but only after the foundations have been dug out and inspected. A single storey extension or garage is rarely built on foundations deep enough to carry a floor above, so underpinning is common. We price that properly at quotation stage rather than discovering it once the roof is off.

Can we stay in the house while the work is going on?

In most cases yes. We keep the existing external wall standing until the new structure is weathertight, so the real disruption is limited to the weeks when we break through. If we think you would be better moving out, we will say so before you sign anything.

Is Blue Finch insured and accredited?

Yes. Blue Finch Building Services is accredited by the Federation of Master Builders, which means the work is independently inspected, and we carry full public liability cover. Every build comes with a written guarantee and certificates are available on request.

Do I need to tell my neighbours?

If the extension sits on or near a shared boundary, you have a legal duty to serve party wall notices, and a two storey extension almost always triggers it. We prepare and serve the notices as part of the job so it is done correctly and on time.

Thinking About a Two Storey Extension?

Talk to a builder who knows Basingstoke, knows the council and will tell you honestly whether your plot will take it. Free site visit and a fixed written quotation.

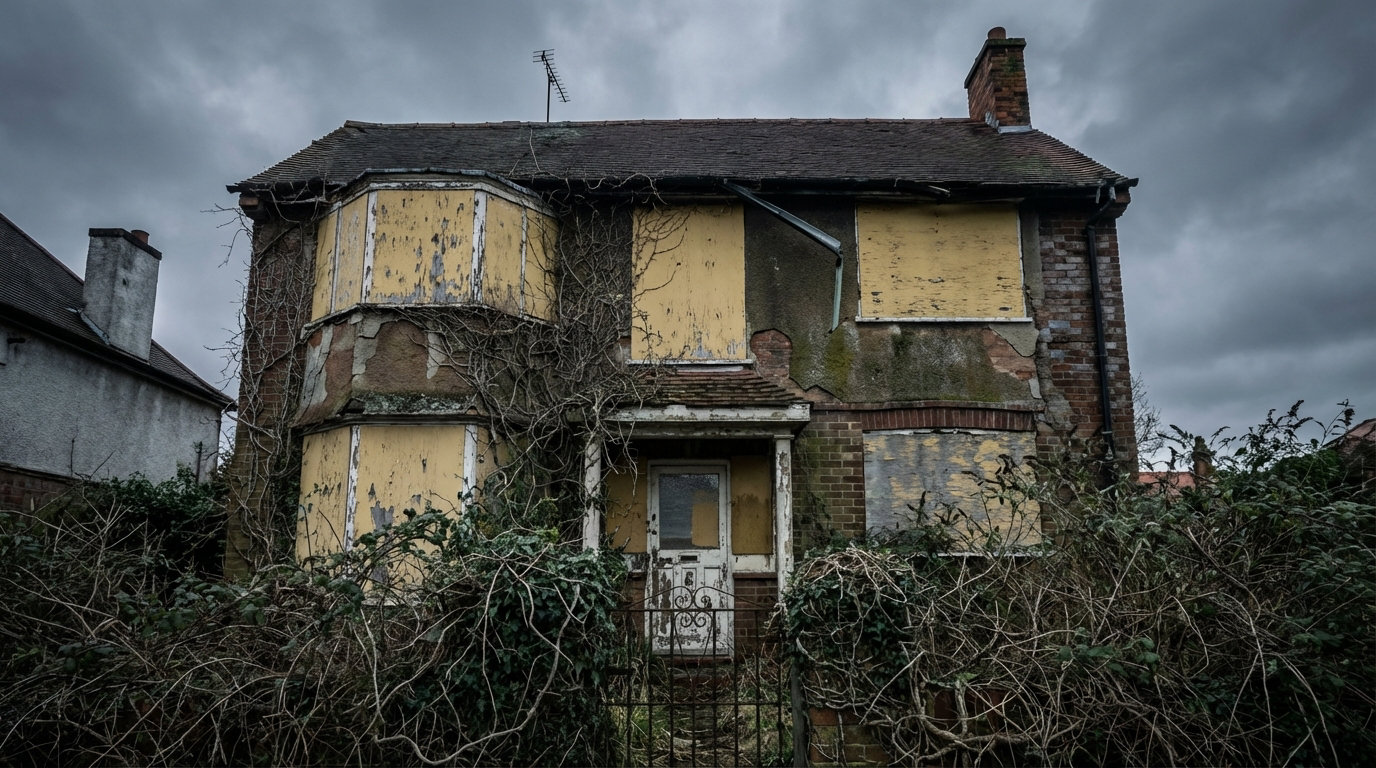
BEFORE
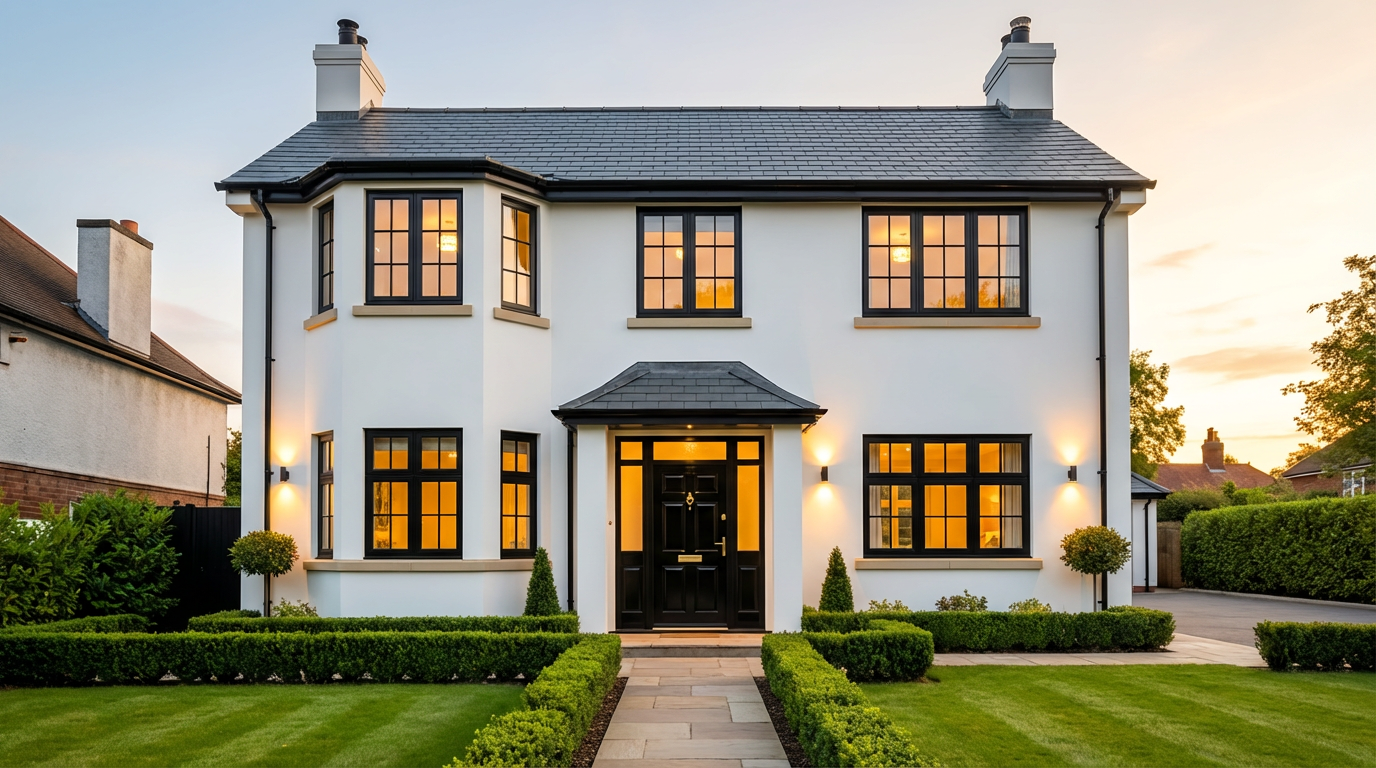
AFTER

See The Blue Finch Difference — Before & After

From tired, structurally compromised properties to stunning open-plan modern homes — this is what happens when you put the right structural specialists on the job. Every transformation you see is a real Blue Finch project, delivered on time, on budget, and to Federation of Master Builders standard.